11740 Rancho Drive
Leesburg, FL 34788

Listed at $239,000

Details

  • MLS# 1228662
  • Residential - Single Family
  • Status Active
  • 2 Bedrooms
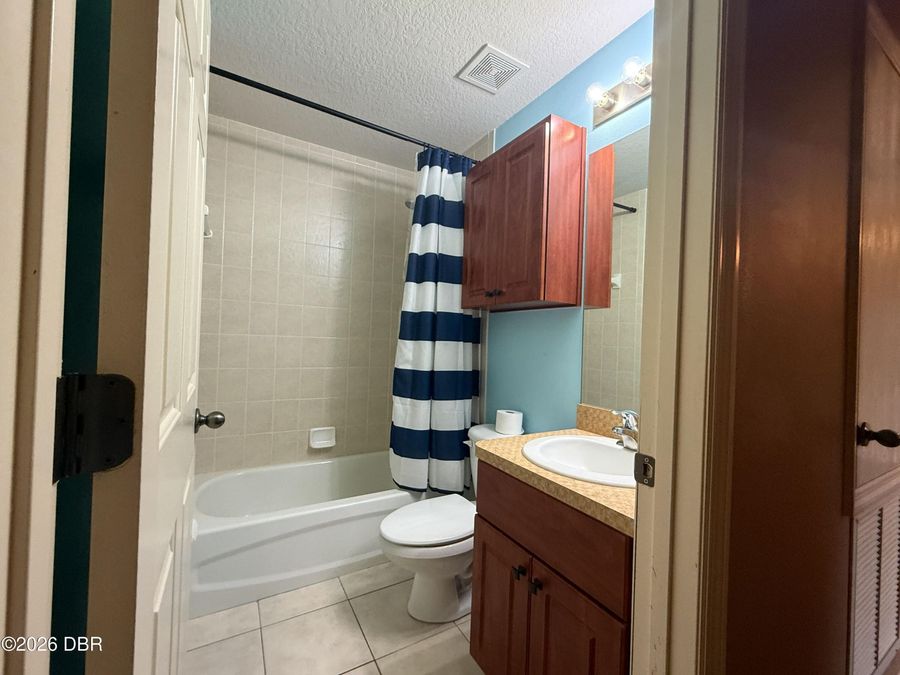
  • 2 full Bathrooms
  • 1,040 Square Feet
  • 0 Lot Size
  • Built in 2007
  • Local Schools

Description

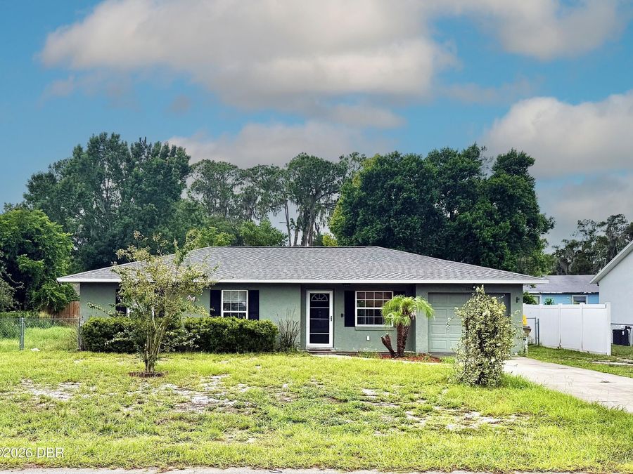
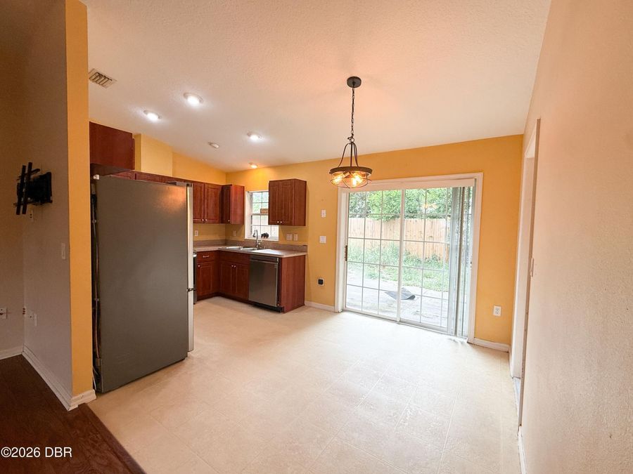
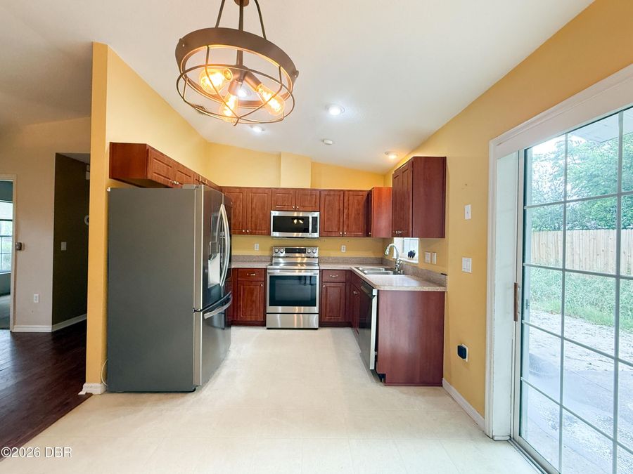
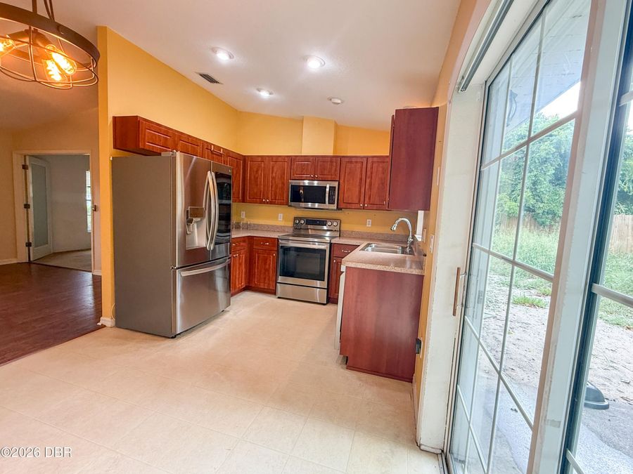
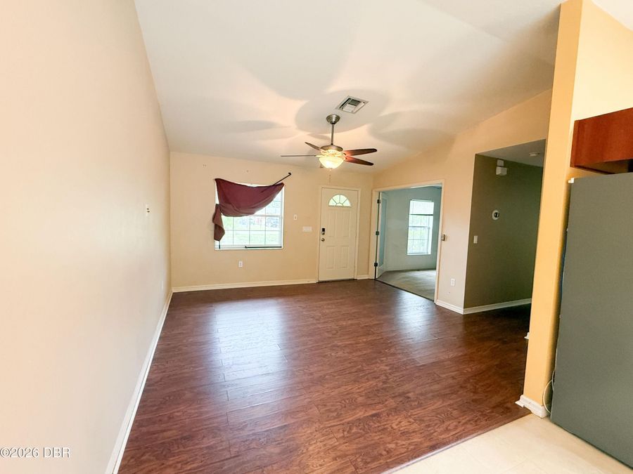
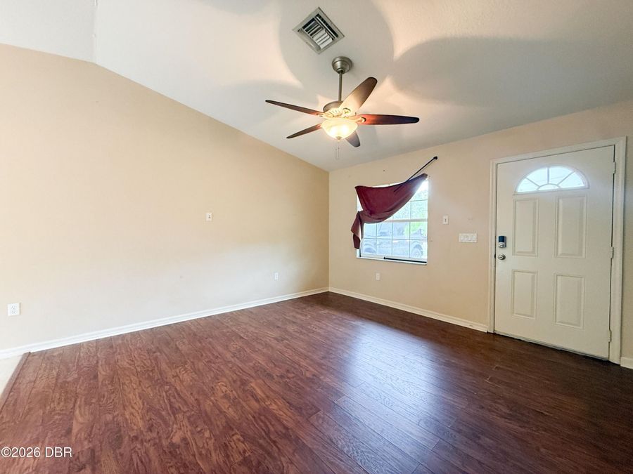
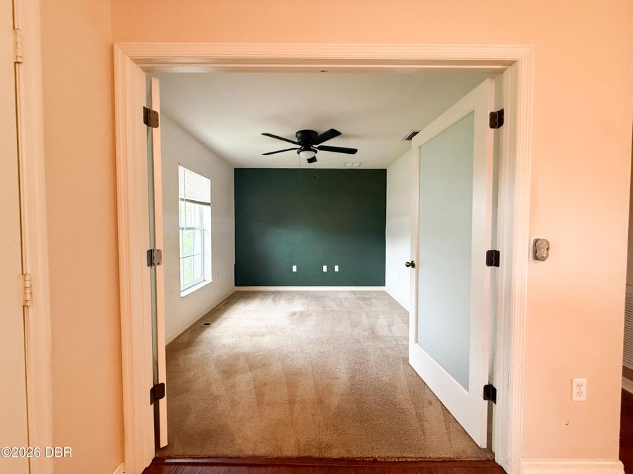
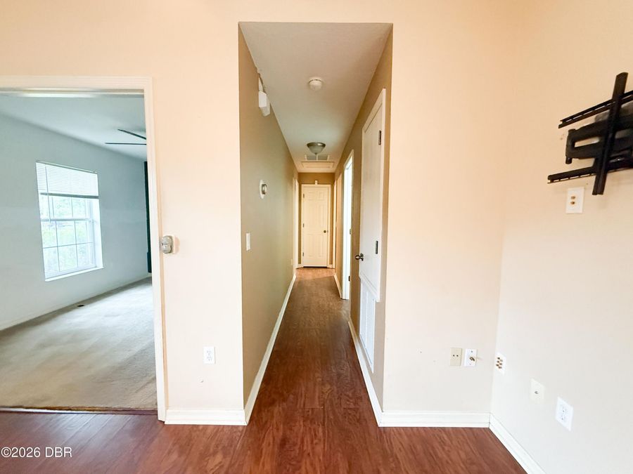
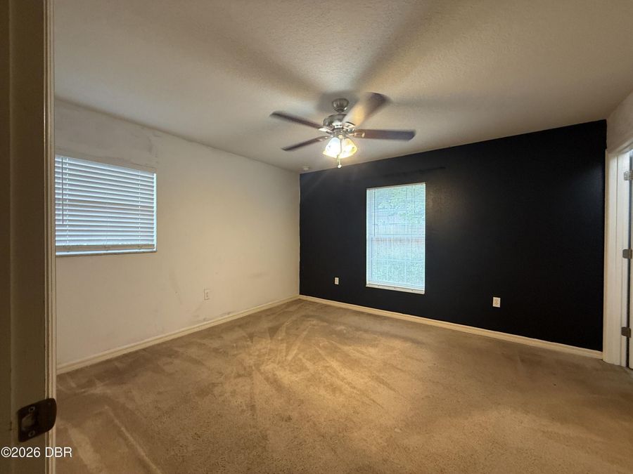
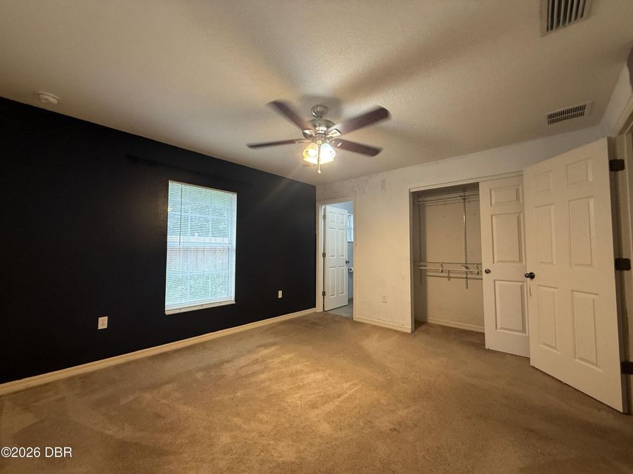
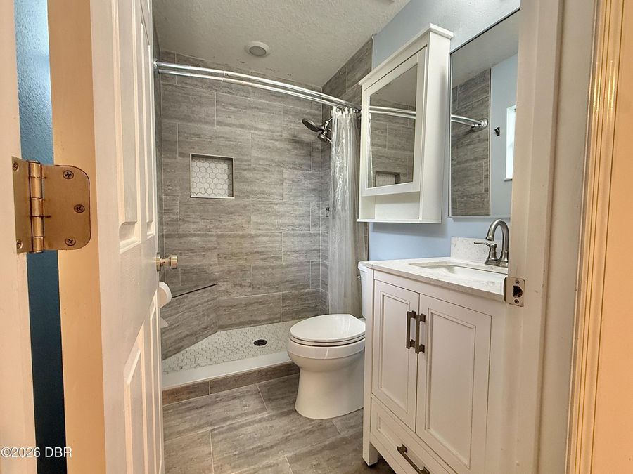
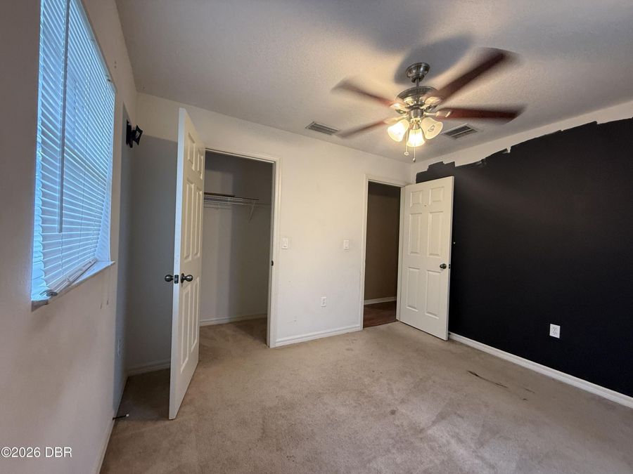
Welcome home to peaceful living in this two-bedroom, two-bath home with a versatile den that can easily function as a home office, guest room, or potential third bedroom. Built in 2007 this property offers a desirable combination of comfort and functionality. Major upgrades provide added peace of mind, including a new roof installed in October 2022, a new HVAC system installed in August 2023, and a new water heater installed in 2024. The kitchen has been refreshed with stainless steel appliances replaced within the past three years, offering both modern style and everyday convenience.The open-concept living and dining area create an inviting...read more atmosphere for the whole family, while the adjacent patio provides the perfect setting for outdoor dining, grilling, or relaxing. The spacious primary suite features an updated bathroom designed to provide a comfortable and private retreat. Additional features include a 30-amp RV hookup and no HOA, offering greater flexibility for homeowners. Ideally situated on a quiet street while remaining convenient to shopping, dining, and everyday services, this move-in-ready property is well suited as a primary residence, seasonal home, or investment opportunity. Schedule your private showing today.

Features

  • Washer
  • Refrigerator
  • Microwave
  • Electric Range
  • Electric Oven
  • Dryer
  • Disposal
  • Dishwasher
  • Central Air
  • Carpet
  • Tile
  • Central
  • 1.0 Story
  • Well
  • Built in 2007
View All Features

Contact the Agent

Contact the Listing Agent
Disclaimer: All information deemed reliable but not guaranteed. All properties are subject to prior sale, change or withdrawal. Neither listing broker(s) or information provider(s) shall be responsible for any typographical errors, misinformation, misprints and shall be held totally harmless. Listing(s) information is provided for consumers personal, non-commercial use and may not be used for any purpose other than to identify prospective properties consumers may be interested in purchasing. Information on this site was last updated 07/16/2026. The listing information on this page last changed on 07/16/2026. The data relating to real estate for sale on this website comes in part from the Internet Data Exchange program of Delta Media Group MLS (last updated Thu 07/16/2026 12:04:24 AM EST) or Miami MLS (last updated Wed 07/15/2026 11:59:12 PM EST) or Stellar MLS (last updated Wed 07/15/2026 11:59:02 PM EST) or Daytona MLS (last updated Wed 07/15/2026 11:36:51 PM EST) or Tallahassee MLS (last updated Wed 07/15/2026 10:48:05 PM EST) or Northeast Florida MLS (last updated Wed 07/15/2026 11:58:58 PM EST) or My State MLS (last updated Wed 07/15/2026 11:30:15 PM EST) or Florida Keys MLS (last updated Wed 07/15/2026 8:30:10 PM EST). Real estate listings held by brokerage firms other than Adams Cameron & Co. REALTORS may be marked with the Internet Data Exchange logo and detailed information about those properties will include the name of the listing broker(s) when required by the MLS. All rights reserved.
Privacy Policy / DMCA Notice / ADA Accessibility

Property Image 1
Property Image 2
Property Image 3
Property Image 4
Property Image 5
Property Image 6
Property Image 7
Property Image 8
Property Image 9
Property Image 10
Property Image 11
Property Image 12
Property Image 13
Property Image 14
Property Image 15
Property Image 16
Property Image 17

All Property Features

  • Property Type: Residential - Single Family
  • Appliances: Washer, Refrigerator, Microwave, Electric Range, Electric Oven, Dryer, Disposal, Dishwasher
  • Cooling: Central Air
  • Directions: Turn onto Hwy 473 from Hwy 441 - 1.8 miles turn RIGHT onto Camp St. Turn LEFT on S. Haines Creek Rd, RIGHT on Missouri St., RIGHT on Sunland then LEFT on Rancho Drive. Home will be on the right.
  • Exterior: Block, Stucco
  • Flooring: Carpet, Tile
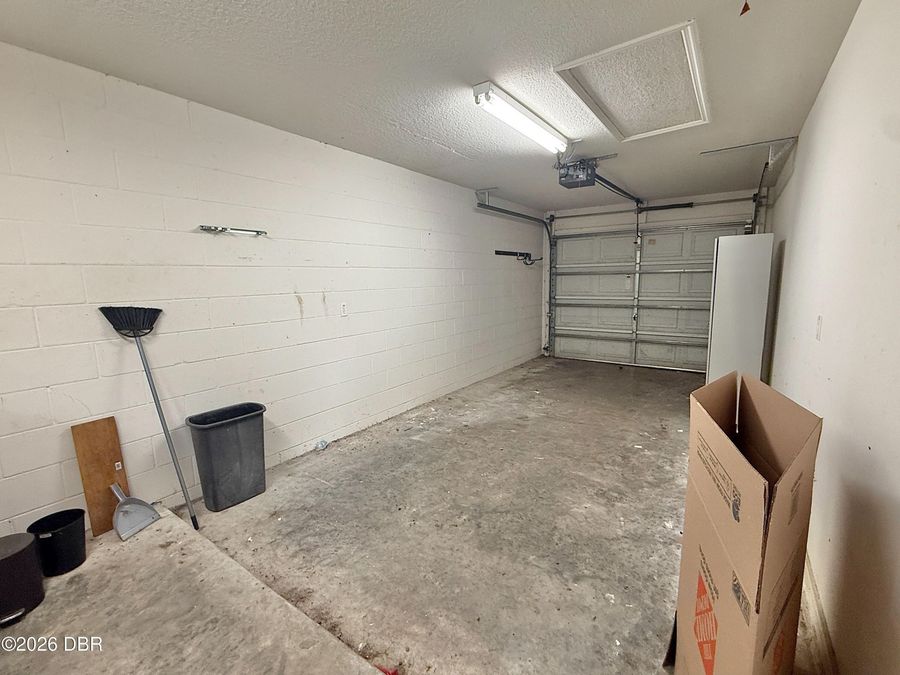
  • Garage: 1
  • Heating: Central
  • Home Style: Traditional
  • Interior Amenities: Ceiling Fan(s)
  • Laundry: In Garage
  • Listing Terms: Cash, Conventional, FHA
  • Parcel #: 251912000400036200
  • Parking: Garage, Off Street
  • Patio/Porch: Patio
  • Property Attached Y/N: No
  • Property Sub-Type: Single Family Residence
  • Road Frontage: City Street
  • Road Surface: Asphalt
  • Roof Type: Shingle
  • Sewer: Septic Tank
  • SQFT Total: 1441
  • Stories: 1.0
  • Utilities: Cable Available
  • Water: Well
  • Year Built: 2007